The Gallery Wall Planner
The FrameMount method for hanging a group of frames as one piece: sized to the furniture, centered at the right height, every frame and hook mapped from one line, and every piece on hardware that holds it alone
FrameMount's free calculators each answer one question about hanging art, and a gallery wall asks all of them at once. The Picture Hanging Height Calculator centers one piece at 57 inches, the Salon Wall Grid Calculator centers a grid on the wall, and the Frame Size for Wall Calculator wants 7 inches of clear wall over the furniture. Over a sofa those three give three different answers, and none of them says where each frame's hook goes or what each piece should hang on. The Gallery Wall Planner joins them into one plan. On its worked example, six 16 x 20 frames in two rows of three over an 84 inch sofa with a 34 inch back: centered at 57 the group clears the sofa by 1.5 inches, centered on the 96 inch wall its bottom row hides behind the sofa, and the planner puts it at 62.5, exactly 7 inches over the sofa. Then it maps every frame from one center line, sets each hook from that frame's own hanger drop (two frames sharing a top edge at 84 inches hook at 80 and 78.5), and rates each piece's hardware on its own: a 5.2 lb frame over a sofa takes two 20 lb fixings, never two 5 lb hooks sharing its weight. Every figure is computed by FrameMount's own calculators, and the worked room and frames are examples you replace with yours. Rules of thumb are named as rules of thumb, and every hook, wire and anchor is judged by its maker's printed rating. Inside: seven steps in two parts, a piece inventory, a scaled layout grid, a hook map, reference tables and a quickstart, 23 printable pages. You also get a personalised sheet worked on the numbers you entered in our calculators.
Look inside
Two full pages from the planner, exactly as printed. Click either to read it at full size before you decide.
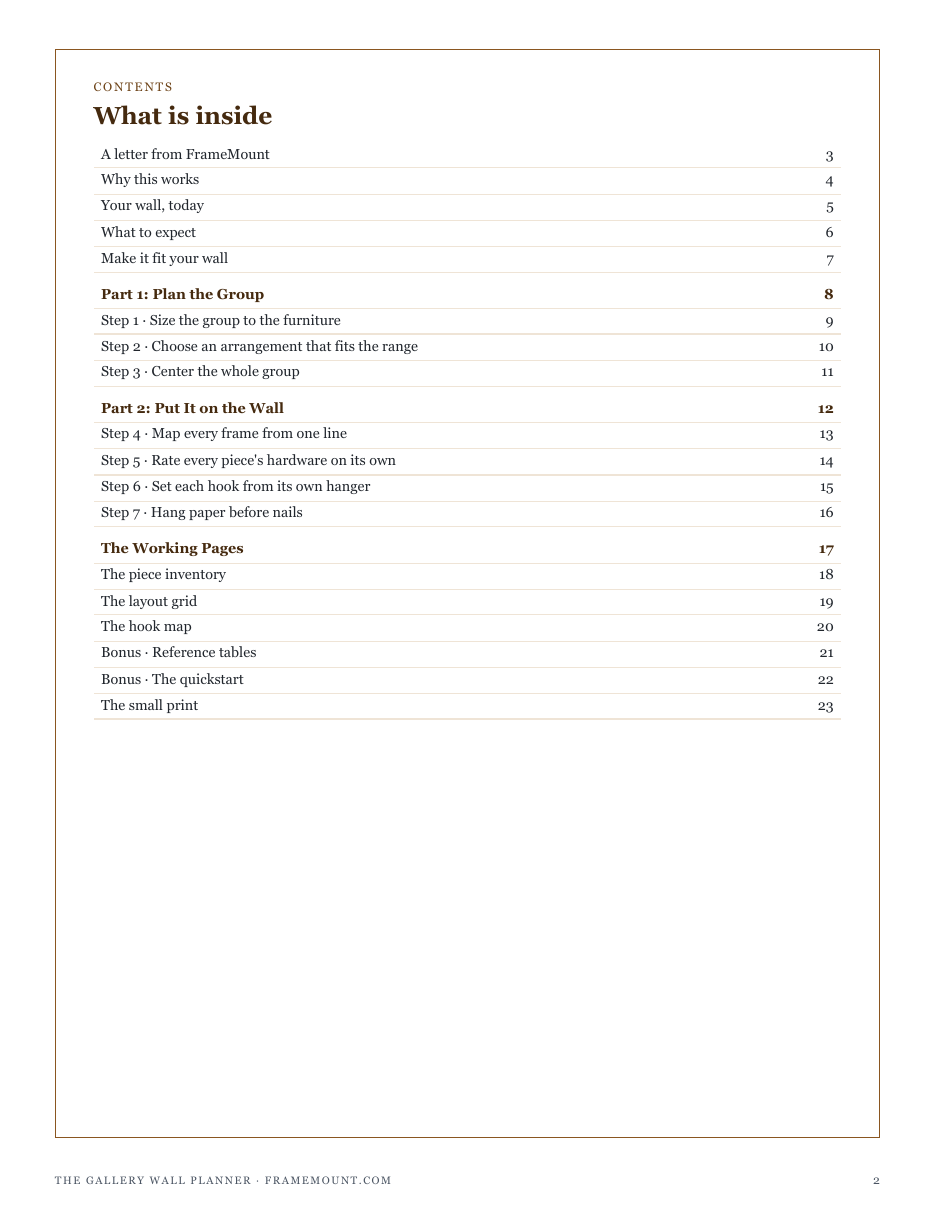
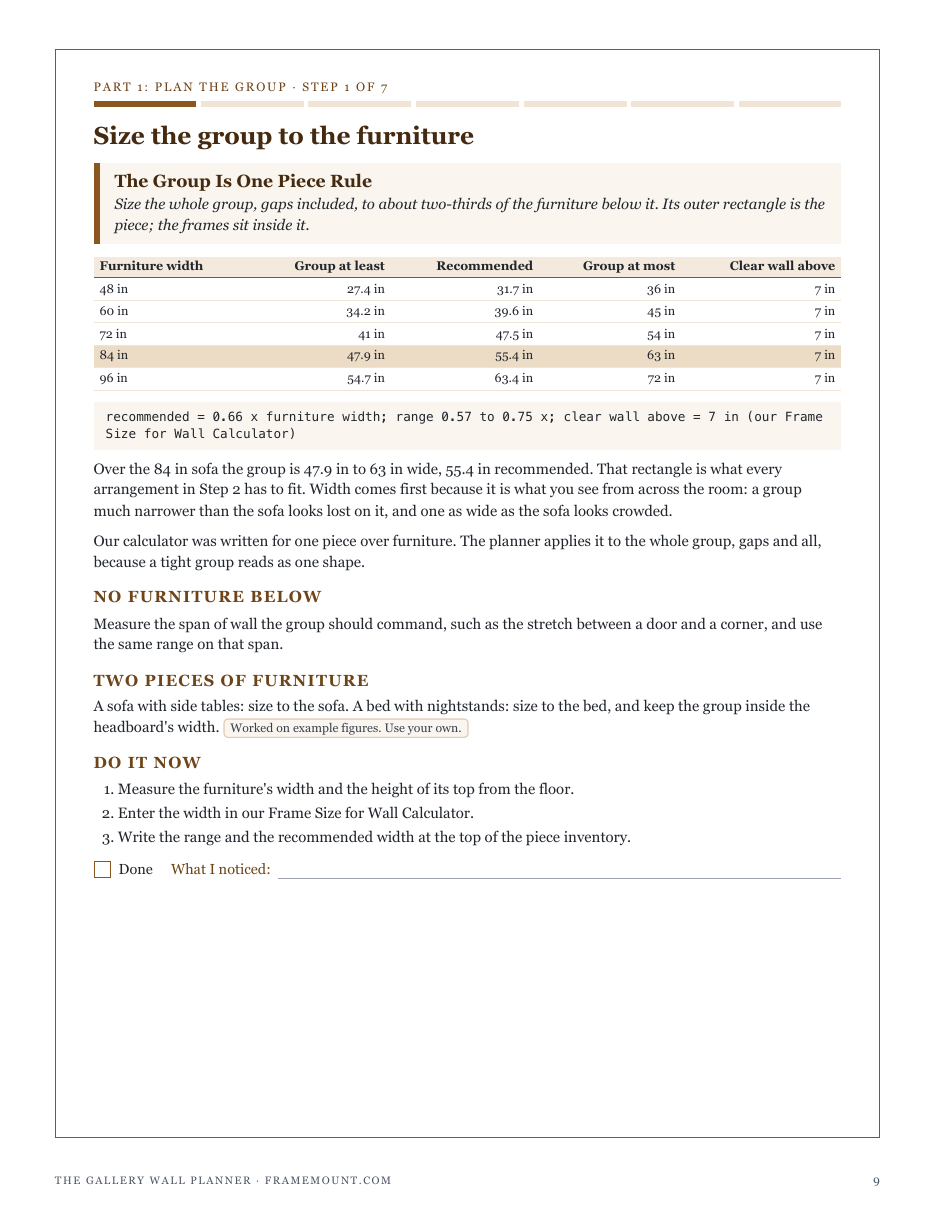
What is in it
- The Group Is One Piece Rule: the whole group, gaps included, sized to the furniture below it
- The Tight Gap Rule: 2 to 5 inch gaps, and each arrangement's footprint tested against that range
- The 57 Plus Clearance Rule: one center height for the whole group, raised only to clear the furniture
- The One Datum Rule: every frame's position from one center line and the floor
- The Every Piece Hangs Alone Rule: each piece's hook, wire and fixings rated for twice its weight, on their own
- The Per Frame Hook Rule: each hook from its own frame's top and hanger drop
- The Paper First Rule: paper templates, a test hang and a detector before the first nail
- A printable piece inventory, a scaled layout grid and a hook map
- Reference tables: grid footprints, group centers over furniture, and hardware by weight
- A quickstart that closes the loop on your starting scores
- ✓ 23 printable pages
- ✓ 10 sections, worksheets and templates
- ✓ A second PDF worked out from the numbers you enter
- ✓ No account needed, just an email address
- ✓ Instant download; link valid 7 days
Price includes any taxes. Sold by GrabURL, who handle checkout and support. The charge appears on your statement as GrabURL.
The planner picks up where the free Gallery Wall Spacing Calculator leaves off. It spaces one row of equal frames, but a gallery wall is a group: the Picture Hanging Height Calculator centers one piece at 57 inches, the Salon Wall Grid Calculator centers a grid on the wall, and the Frame Size for Wall Calculatorwants 7 inches of clear wall over the furniture. Over a sofa those give three different answers. The planner sizes the whole group to the furniture, keeps the gaps tight, centers the group once, maps every frame and hook from one center line, and rates every piece's hardware on its own with the Hanging Hardware Weight Calculator. Every hook, wire and wall fixing is judged by its maker's printed rating at twice the piece's weight, two ratings are never added, and anything over a bed, crib, sofa or walkway hangs on two fixings into studs or rated anchors. Use acrylic where children play, and check for cables and pipes before you drill. The worked room, frames and weights are examples; your own replace them.